11 Kit Carson Way, Yarmouth, MA 02675
- $895,000
- 3
- BD
- 3
- BA
- 1,508
- SqFt




- List Price
- $895,000
- Status
- NEW
- MLS#
- 73580174
- Bedrooms
- 3
- Bathrooms
- 3
- Full Baths
- 3
- Living Area
- 1,508
- Lot Size (Acres)
- 0.32
- Style
- Ranch
- Year Built
- 1964
Property Description
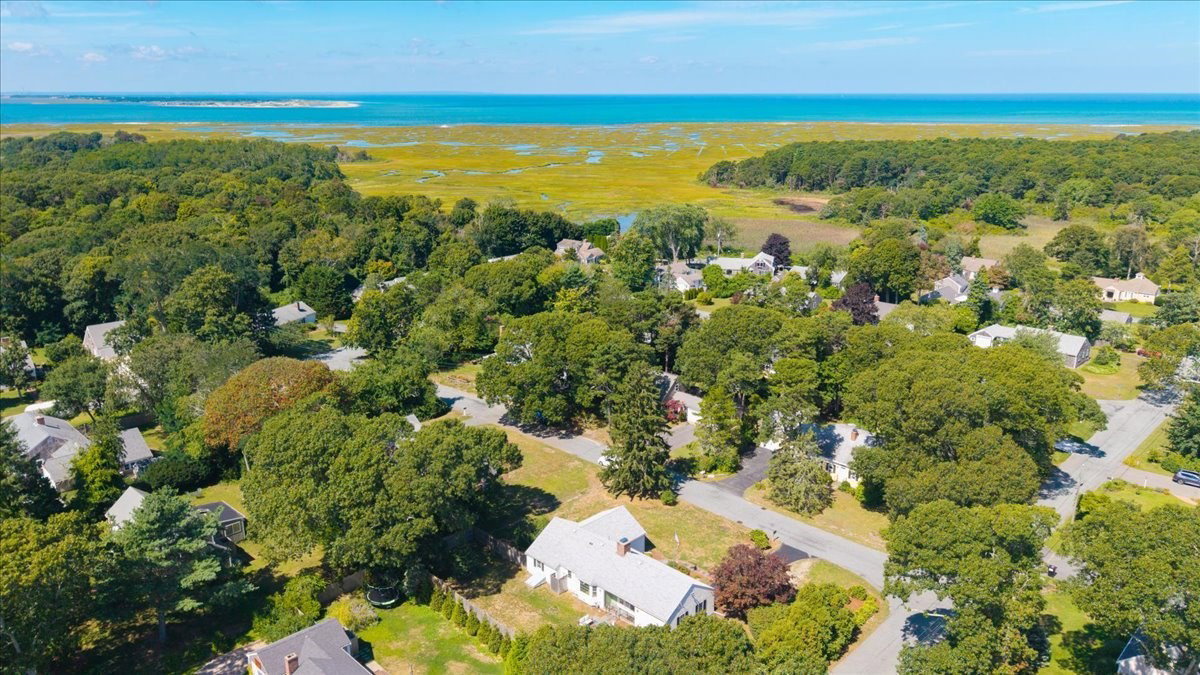
Sensationally situated north of Route 6A, this exceptional Cape Cod ranch captures the essence of coastal living, with refreshing Bayside breezes and nearby walking trails winding through conservation lands, salt marsh meadows, and scenic Cape Cod Bay vistas. The beautifully updated L-shaped home features a new kitchen with bright cabinetry, stainless-steel appliances, recessed lighting, and a bright and cheery alcove with picture window. Two spacious bedrooms, gleaming hardwood floors, built-in bookcases, and a formal living room with wood-burning fireplace create an inviting sense of comfort and timeless Cape character. French doors open to a fenced backyard with side gate, covered porch, one-car garage, and invigorating outdoor shower. Two full baths and first-floor laundry add convenience. The newly renovated lower level offers a full bath, walk-in closet area, large open area, mechanical room, new hot water tank, and abundant shelving, providing excellent year-round flexibility. A newer architectural roof and numerous recent updates complete this worry-free Cape Cod retreat in a peaceful, premier location.
Additional Information
- Area
- Yarmouth Port
- Taxes
- $5,089
- Parking Description
- Attached, Off Street, Paved
- Lot Description
- Corner Lot, Level
- Water
- Public
- Sewer
- Private Sewer
Mortgage Calculator
Listing courtesy of Listing Agent: Michael Karras from Listing Office: William Raveis R.E. & Home Services.
The property listing data and information, or the Images, set forth herein were provided to MLS Property Information Network, Inc. from third party sources, including sellers, lessors, landlords and public records, and were compiled by MLS Property Information Network, Inc. The property listing data and information, and the Images, are for the personal, non commercial use of consumers having a good faith interest in purchasing, leasing or renting listed properties of the type displayed to them and may not be used for any purpose other than to identify prospective properties which such consumers may have a good faith interest in purchasing, leasing or renting. MLS Property Information Network, Inc. and its subscribers disclaim any and all representations and warranties as to the accuracy of the property listing data and information, or as to the accuracy of any of the Images, set forth herein.