9 Mechanic St, Haverhill, MA 01830
- $449,000
- 3
- BD
- 2
- BA
- 1,108
- SqFt




- List Price
- $449,000
- Status
- NEW
- MLS#
- 73578163
- Bedrooms
- 3
- Bathrooms
- 2
- Full Baths
- 1
- Half Baths
- 1
- Living Area
- 1,108
- Lot Size (Acres)
- 0.07
- Style
- Colonial
- Year Built
- 1900
Property Description
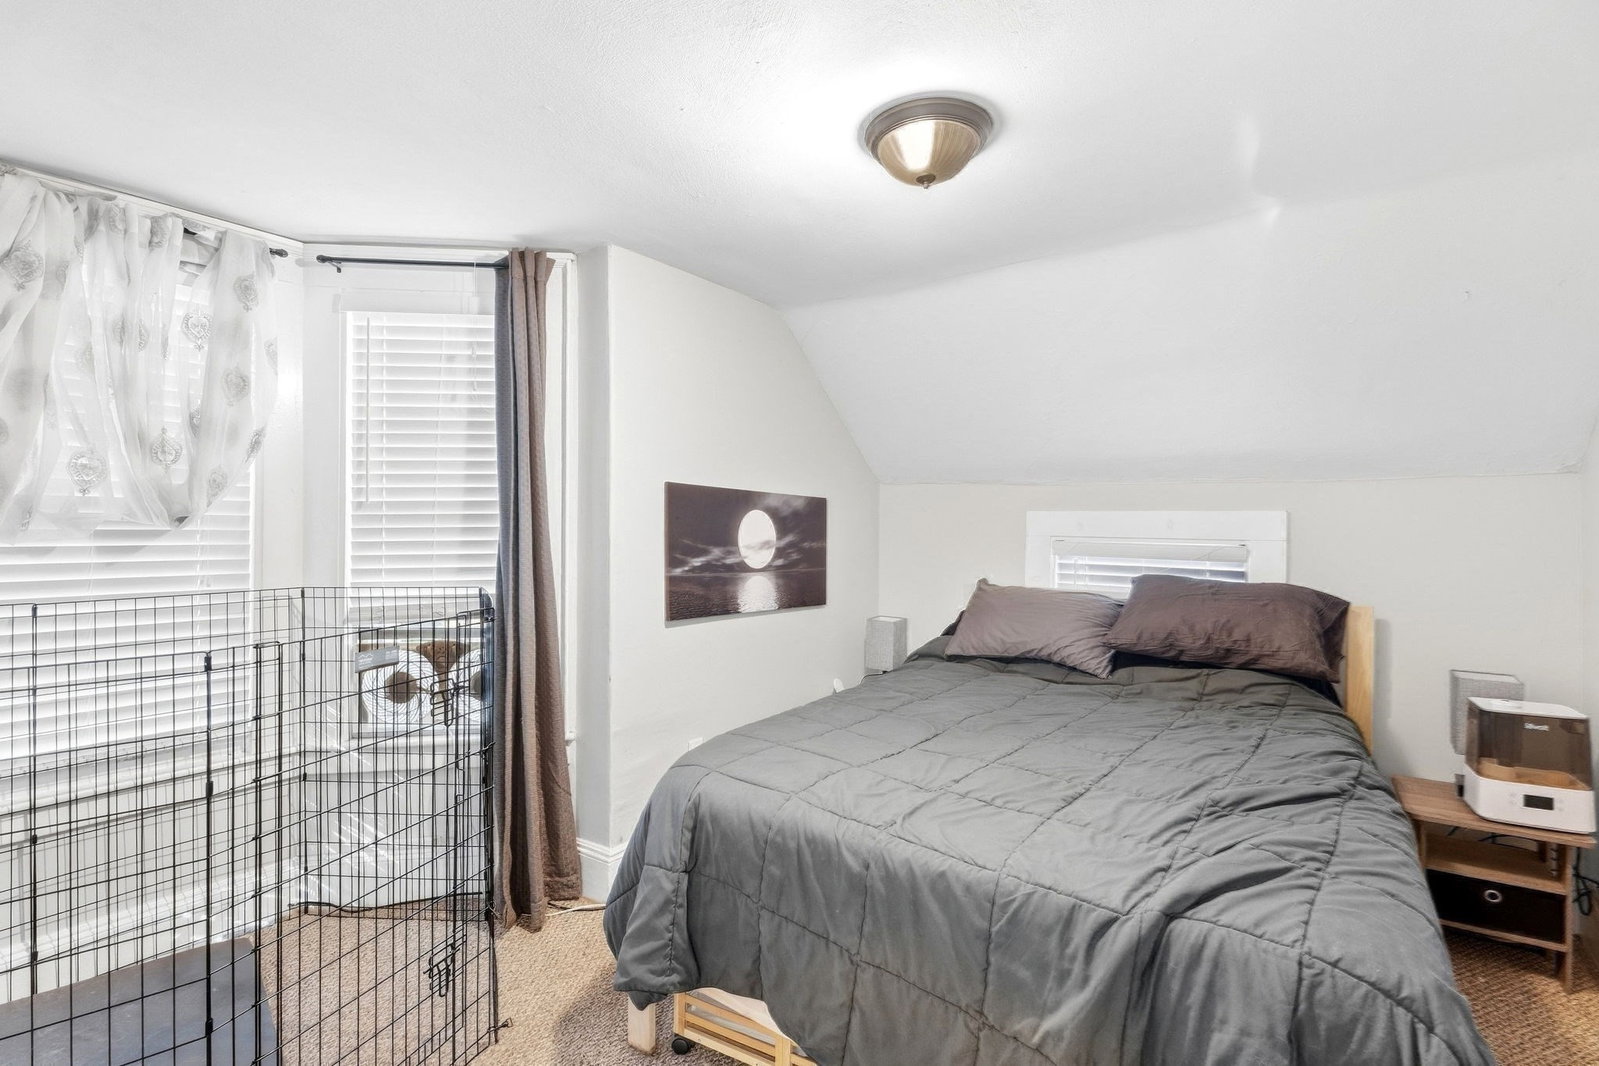
Presenting an exceptional opportunity at 9 Mechanic Street, Haverhill, MA! Nestled in the highly desirable Riverside neighborhood, this charming and recently remodeled Colonial is ready to welcome its next owner. The bright, modern kitchen features granite countertops, stainless steel appliances, abundant cabinetry, and durable tile flooring. An open-concept kitchen and living room create the perfect space for everyday living and entertaining, while the dining room boasts a beautiful bay window that fills the space with natural light. The first floor also offers a convenient half bath. Upstairs, you'll find three comfortable bedrooms, including one with a bay window showcasing views of the Merrimack River. A full bath and walk-up attic provide additional functionality and storage potential. The spacious basement includes a washer and dryer and offers ample storage space. Relax and enjoy your morning coffee on the enclosed front porch or entertain guests in the private backyard featuring a stone patio. Combining classic Colonial charm with modern updates, this move-in-ready home is a must-see! Don't miss your chance to own this Riverside gem with river views, updated finishes, and a fantastic location close to everything Haverhill has to offer.
Additional Information
- Area
- Riverside
- Taxes
- $4,524
- Interior Features
- Walk-up Attic, Internet Available - Broadband
- Parking Description
- Paved Drive, Off Street, Paved
- Water
- Public
- Sewer
- Public Sewer
- Elementary School
- Golden Hill Elementary School
- Middle School
- Nettle Middle School
- High School
- Haverhill High School
Mortgage Calculator
Listing courtesy of Listing Agent: Thomas McDevitt from Listing Office: Chinatti Realty Group, Inc..
The property listing data and information, or the Images, set forth herein were provided to MLS Property Information Network, Inc. from third party sources, including sellers, lessors, landlords and public records, and were compiled by MLS Property Information Network, Inc. The property listing data and information, and the Images, are for the personal, non commercial use of consumers having a good faith interest in purchasing, leasing or renting listed properties of the type displayed to them and may not be used for any purpose other than to identify prospective properties which such consumers may have a good faith interest in purchasing, leasing or renting. MLS Property Information Network, Inc. and its subscribers disclaim any and all representations and warranties as to the accuracy of the property listing data and information, or as to the accuracy of any of the Images, set forth herein.