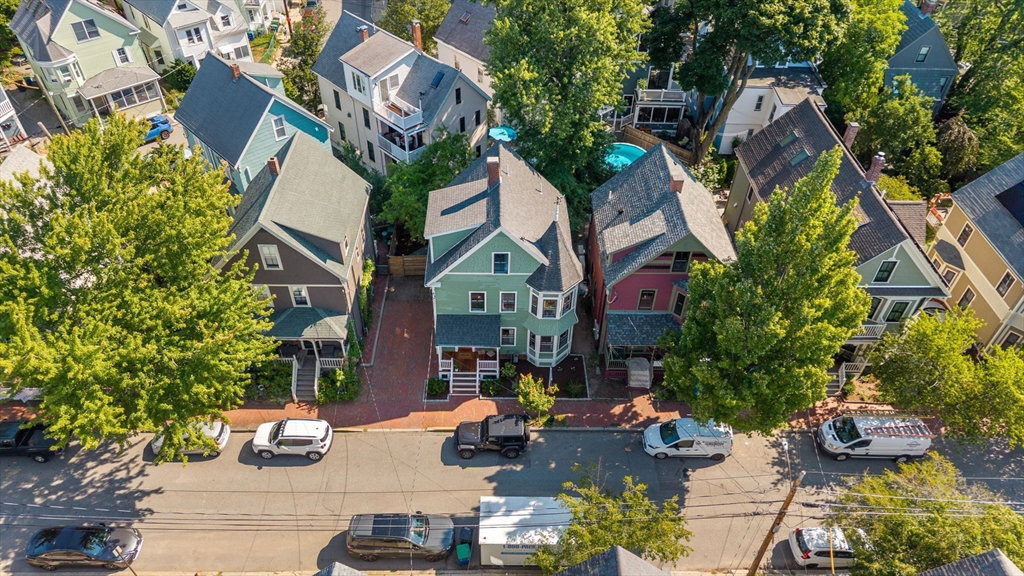
15 Campbell Park, Somerville, MA 02144
- $1,850,000
- 3
- BD
- 3
- BA
- 1,736
- SqFt













- List Price
- $1,850,000
- Status
- NEW
- MLS#
- 73565348
- Bedrooms
- 3
- Bathrooms
- 3
- Full Baths
- 2
- Half Baths
- 1
- Living Area
- 1,736
- Lot Size (Acres)
- 0.06
- Style
- Victorian, Queen Anne
- Year Built
- 1892
Property Description
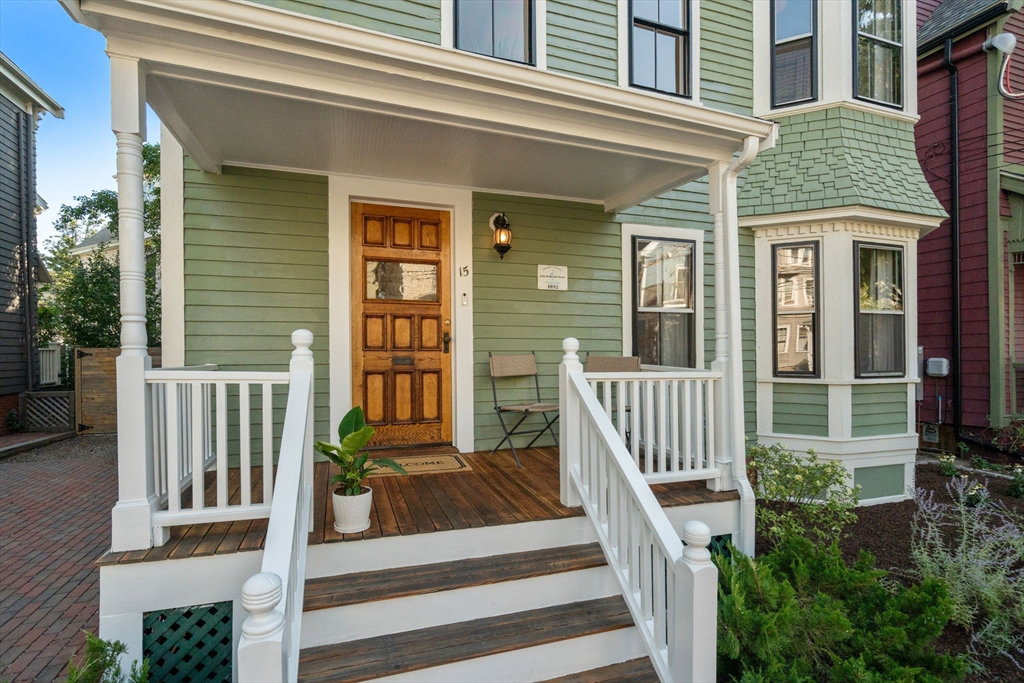
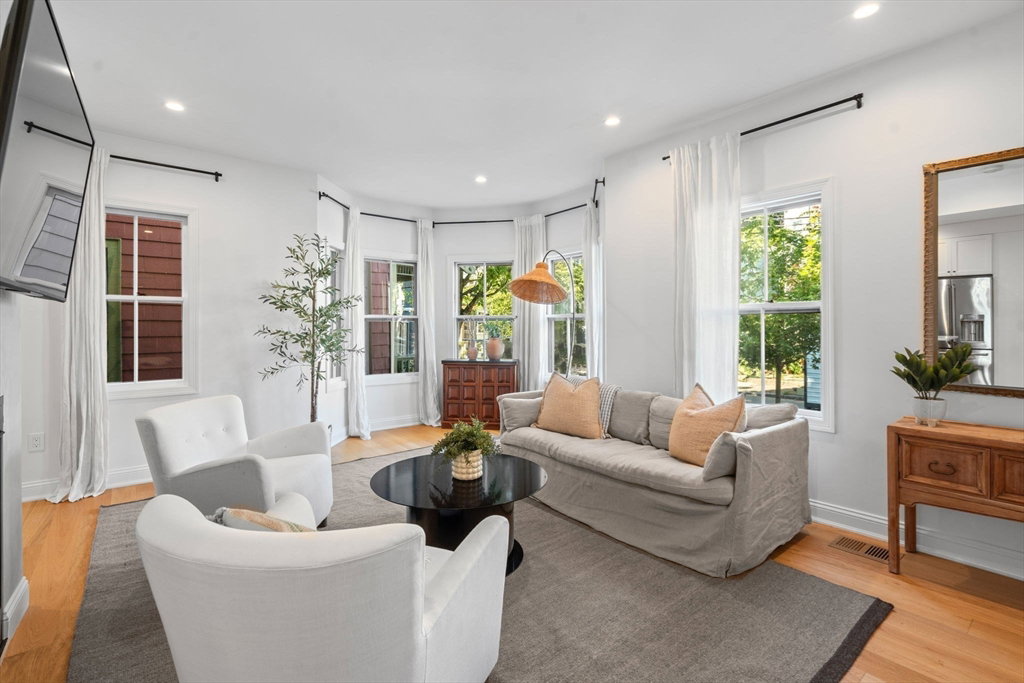
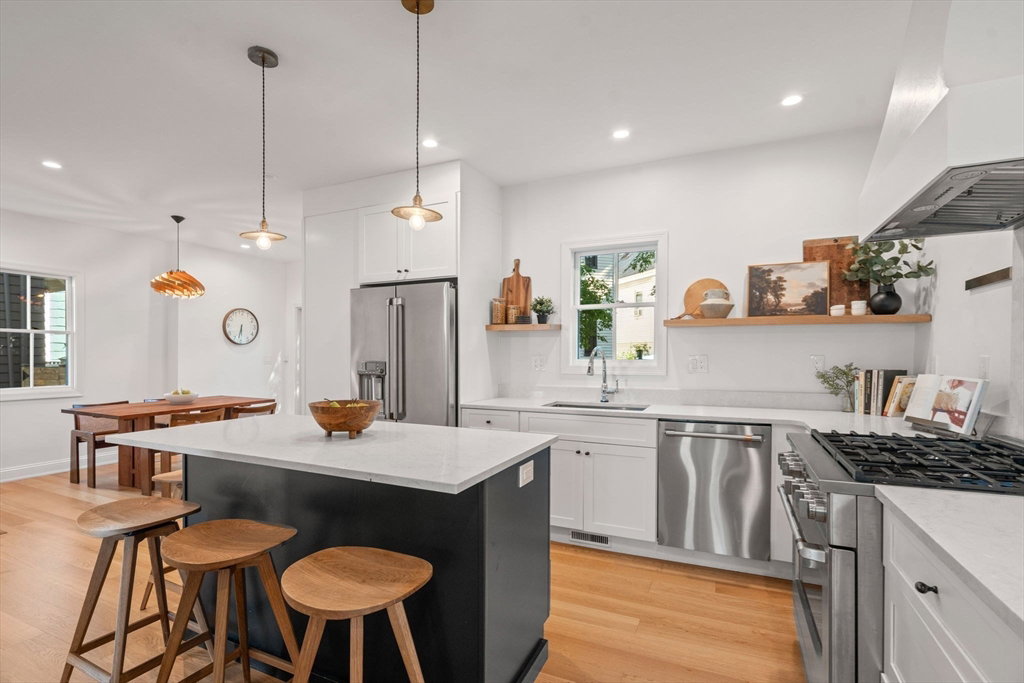
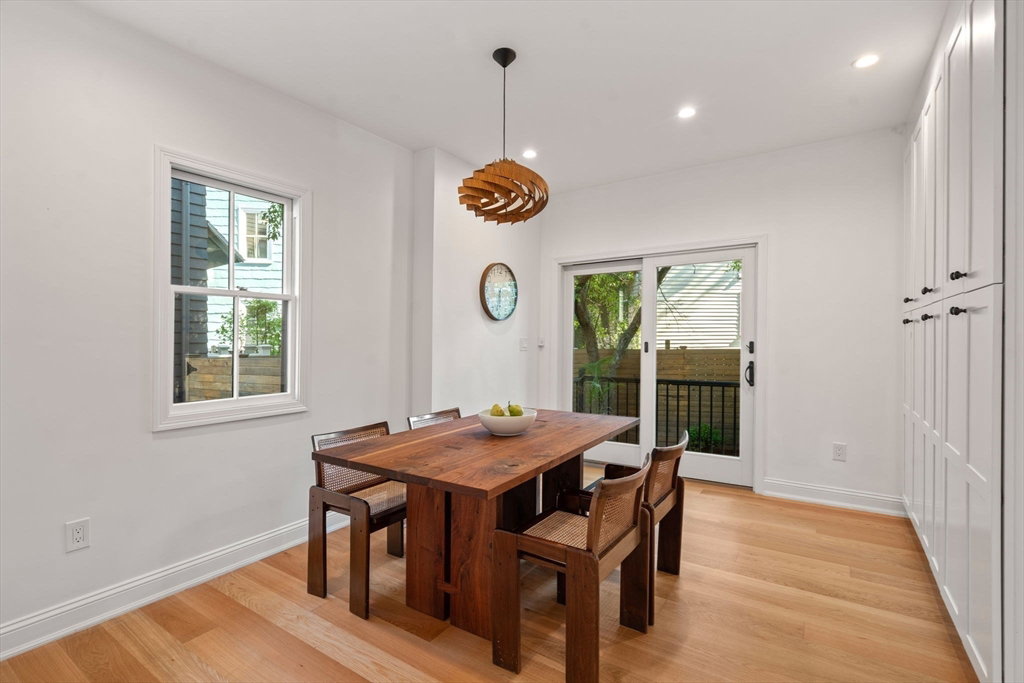
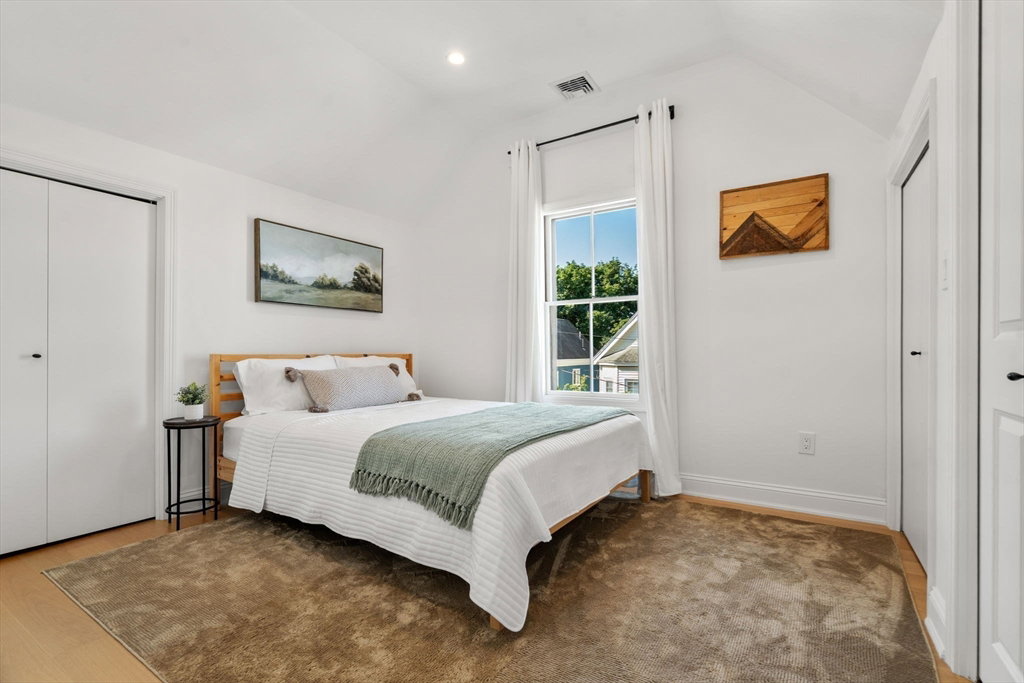
Step into a beautifully renovated piece of Somerville history—this stunning Victorian, built in 1892, was reimagined in 2022 with a gut renovation that pairs timeless character with today's finest finishes. Spread across three sun-filled levels, this 3-bedroom, 2.5-bath home offers roughly 1,800 square feet of thoughtfully designed living space, with gleaming hardwood floors, oversized windows, and recessed lighting throughout. The heart of the home is a chef-ready kitchen with sleek stainless steel appliances and radiant white quartz countertops. On the second floor, an office and convenient second floor laundry lead to the true showstopper: a primary suite bathed in natural light from dramatic bay windows, with a spa-like en-suite boasting a soaking tub and separate walk-in shower. The third floor offers two versatile bedrooms and full bathroom, while downstairs, the partially renovated basement is a rare bonus—already prepped for a full-bath and additional living space or bedroom, offering incredible potential to expand your square footage. Outside, enjoy a private landscaped backyard patio plus a 2-car driveway with EV charging capability. Historic elegance, modern convenience, and room to grow, all in one Somerville gem.
Additional Information
- Taxes
- $16,502
- Interior Features
- Office, Internet Available - Broadband
- Parking Description
- Paved Drive, Off Street, Driveway
- Water
- Public
- Sewer
- Public Sewer
- Elementary School
- West Somerville Neighborhood
- Middle School
- West Somerville Neighborhood
- High School
- Somerville High School
Mortgage Calculator
Listing courtesy of Listing Agent: Amanda Nurse from Listing Office: Gibson Sotheby's International Realty.
The property listing data and information, or the Images, set forth herein were provided to MLS Property Information Network, Inc. from third party sources, including sellers, lessors, landlords and public records, and were compiled by MLS Property Information Network, Inc. The property listing data and information, and the Images, are for the personal, non commercial use of consumers having a good faith interest in purchasing, leasing or renting listed properties of the type displayed to them and may not be used for any purpose other than to identify prospective properties which such consumers may have a good faith interest in purchasing, leasing or renting. MLS Property Information Network, Inc. and its subscribers disclaim any and all representations and warranties as to the accuracy of the property listing data and information, or as to the accuracy of any of the Images, set forth herein.