40 Stowe Rd, Grafton, MA 01519
- $669,000
- 4
- BD
- 3
- BA
- 1,862
- SqFt





- List Price
- $669,000
- Status
- NEW
- MLS#
- 73561716
- Bedrooms
- 4
- Bathrooms
- 3
- Full Baths
- 2
- Half Baths
- 1
- Living Area
- 1,862
- Lot Size (Acres)
- 1.27
- Style
- Colonial
- Year Built
- 1974
Property Description
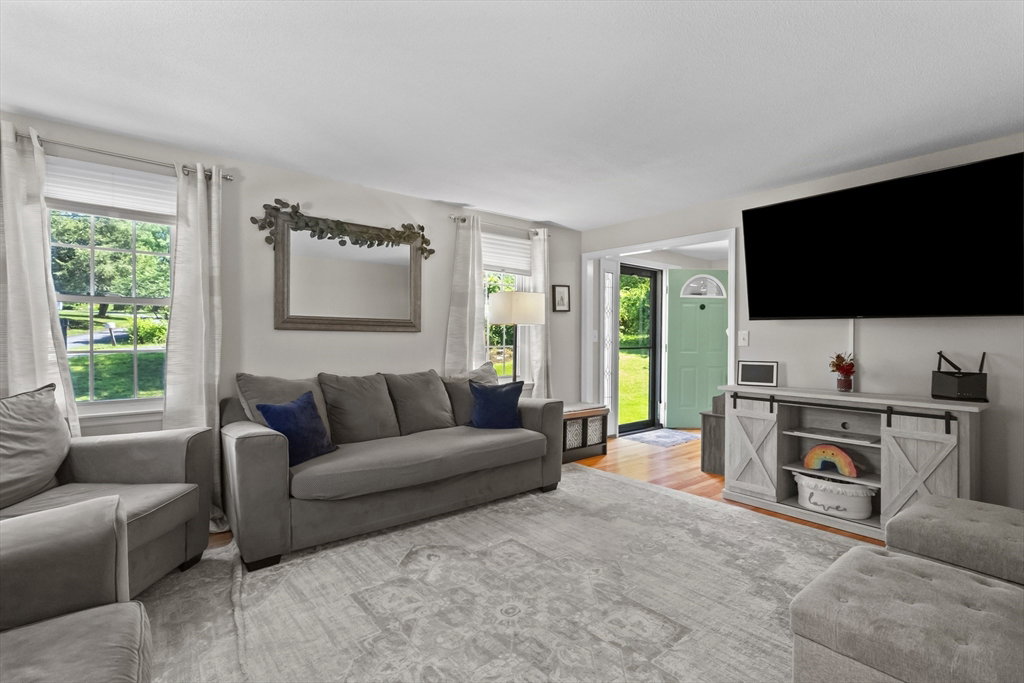
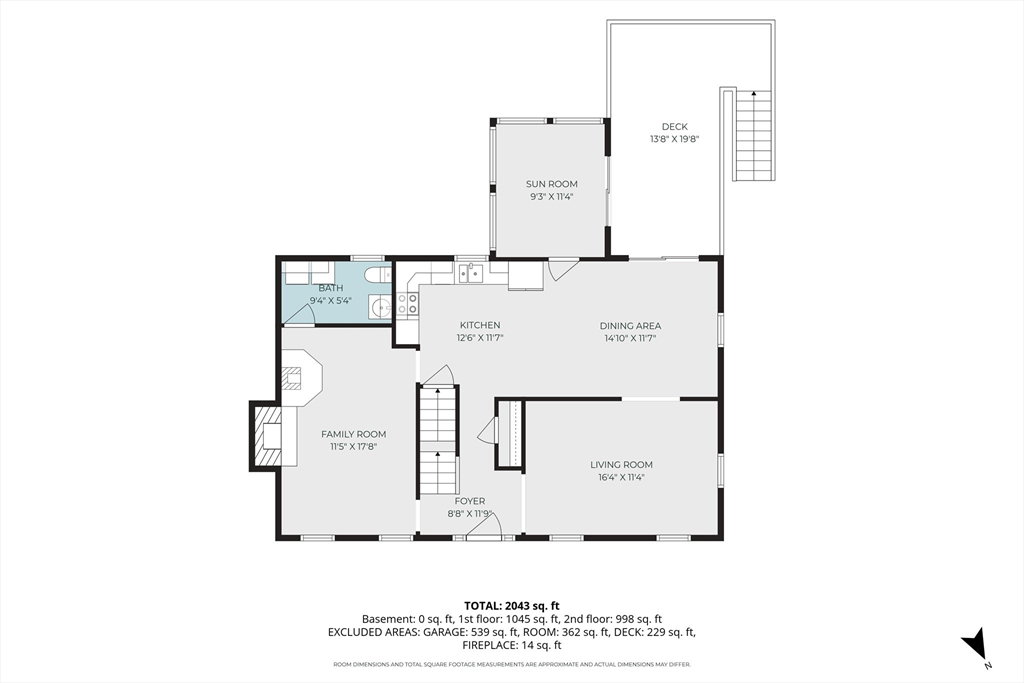
Welcome to 40 Stowe Rd. Nestled on a picturesque 1.27-acre lot, this beautifully maintained 4-bedroom, 2.5-bath home offers the perfect blend of space, comfort, and functionality. Thoughtfully designed for everyday living and entertaining, the home features spacious, sun-filled rooms, hardwood floors throughout much of the home, and generous closet space for exceptional storage. The inviting kitchen is equipped with stainless steel appliances and flows seamlessly into the main living areas, while the charming 3-season sunroom provides the perfect place to enjoy your morning coffee, unwind with a good book, or take in the beauty of the surrounding property. Four generously sized bedrooms offer plenty of room for family, guests, or a home office, and the attached 2-car garage adds everyday convenience.Enjoy year-round comfort with energy-efficient mini splits installed in 2020 and the peace of mind of a new hot water heater (2023). The leased solar energy system helps keep electric costs exceptionally low, with little to no electric bill from spring through fall. Set on 1.37 acres, the expansive yard offers endless possibilities for entertaining, gardening, recreation, or simply enjoying the privacy and tranquility of your own backyard. Combining spacious living, timeless hardwood floors, modern efficiency, and a beautiful Grafton setting, this move-in ready home is ready to welcome its next owners.
Additional Information
- Taxes
- $7,490
- Interior Features
- Sun Room
- Parking Description
- Attached, Under, Garage Door Opener, Paved Drive, Off Street, Paved
- Lot Description
- Wooded
- Water
- Private
- Sewer
- Private Sewer
Mortgage Calculator
Listing courtesy of Listing Agent: Andrea Beth Castinetti from Listing Office: Castinetti Realty Group.
The property listing data and information, or the Images, set forth herein were provided to MLS Property Information Network, Inc. from third party sources, including sellers, lessors, landlords and public records, and were compiled by MLS Property Information Network, Inc. The property listing data and information, and the Images, are for the personal, non commercial use of consumers having a good faith interest in purchasing, leasing or renting listed properties of the type displayed to them and may not be used for any purpose other than to identify prospective properties which such consumers may have a good faith interest in purchasing, leasing or renting. MLS Property Information Network, Inc. and its subscribers disclaim any and all representations and warranties as to the accuracy of the property listing data and information, or as to the accuracy of any of the Images, set forth herein.