210 Jones Hill, Ashby, MA 01431
- $599,900
- 4
- BD
- 3
- BA
- 2,660
- SqFt










- List Price
- $599,900
- Status
- NEW
- MLS#
- 73560401
- Bedrooms
- 4
- Bathrooms
- 3
- Full Baths
- 2
- Half Baths
- 1
- Living Area
- 2,660
- Lot Size (Acres)
- 1.8599999999999999
- Style
- Colonial
- Year Built
- 2001
Property Description
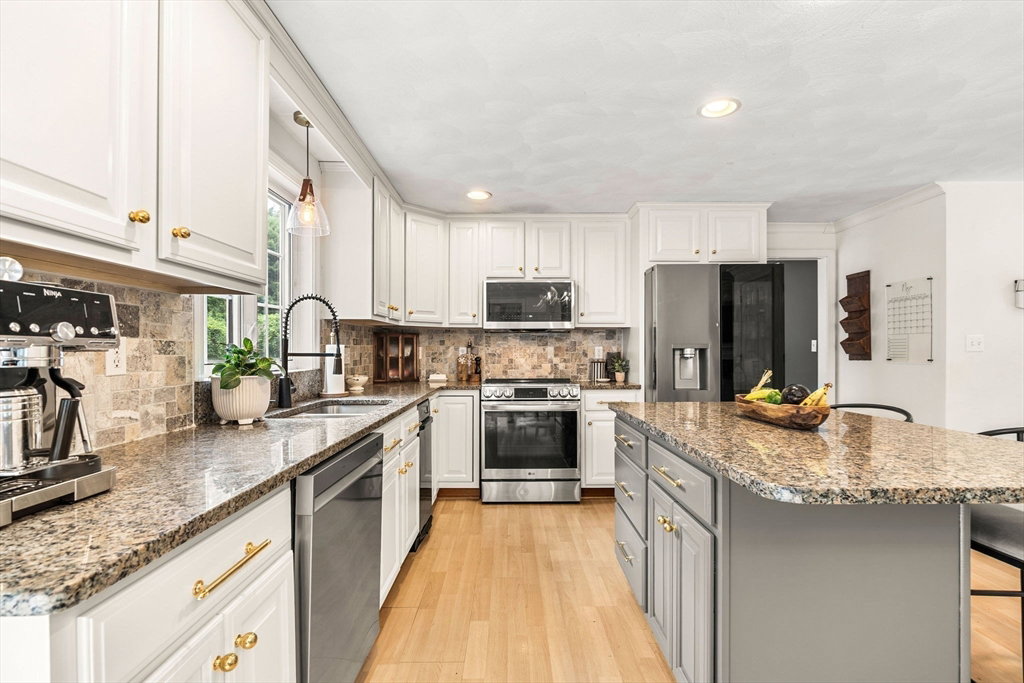
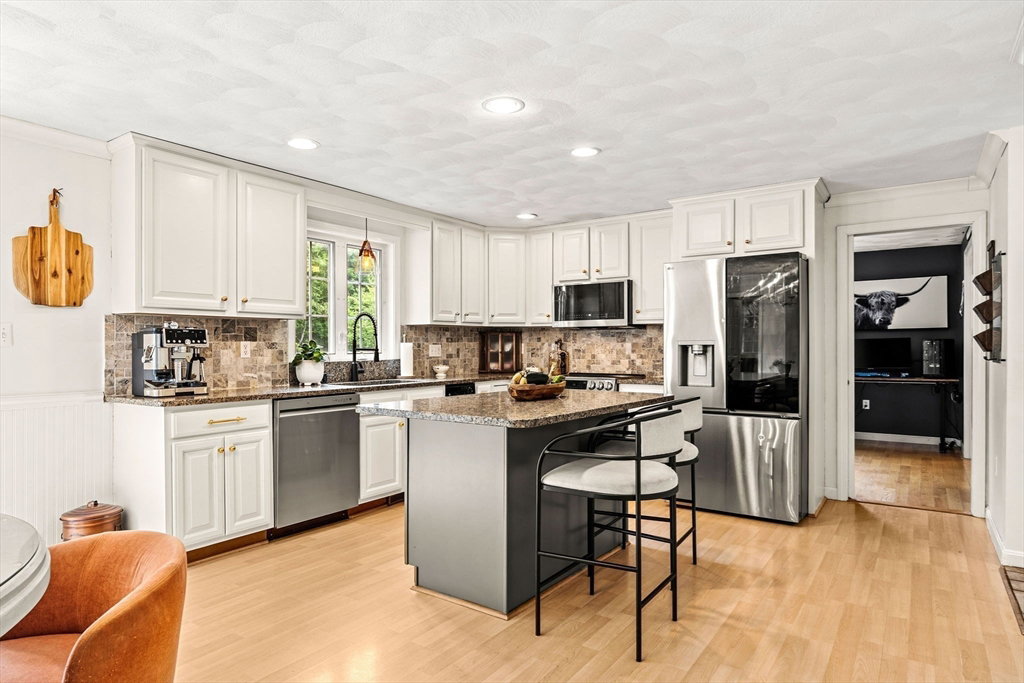
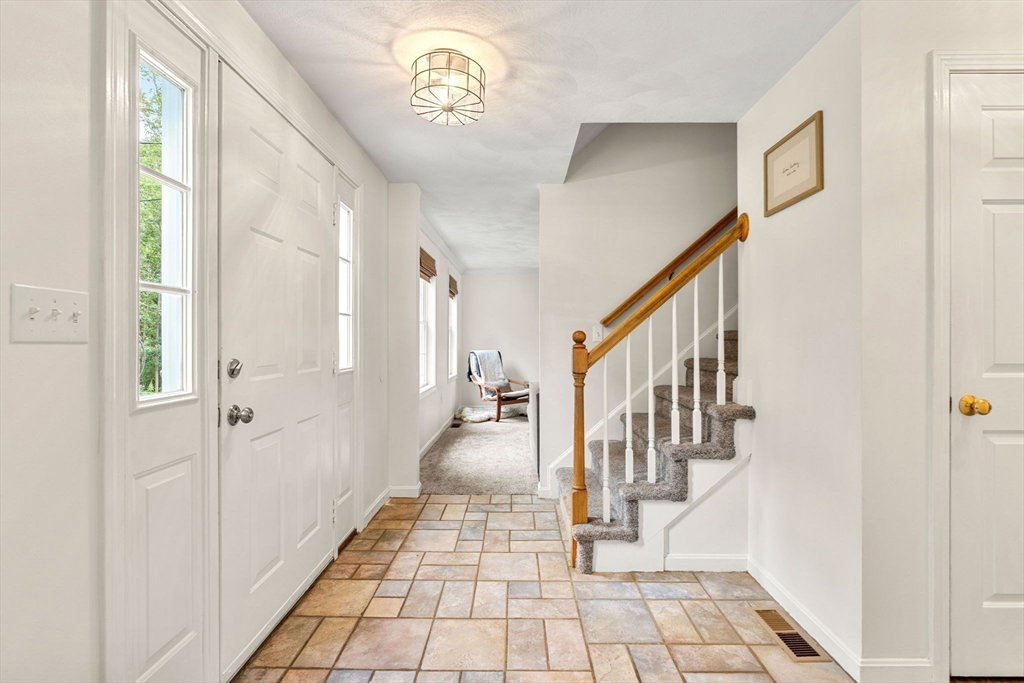
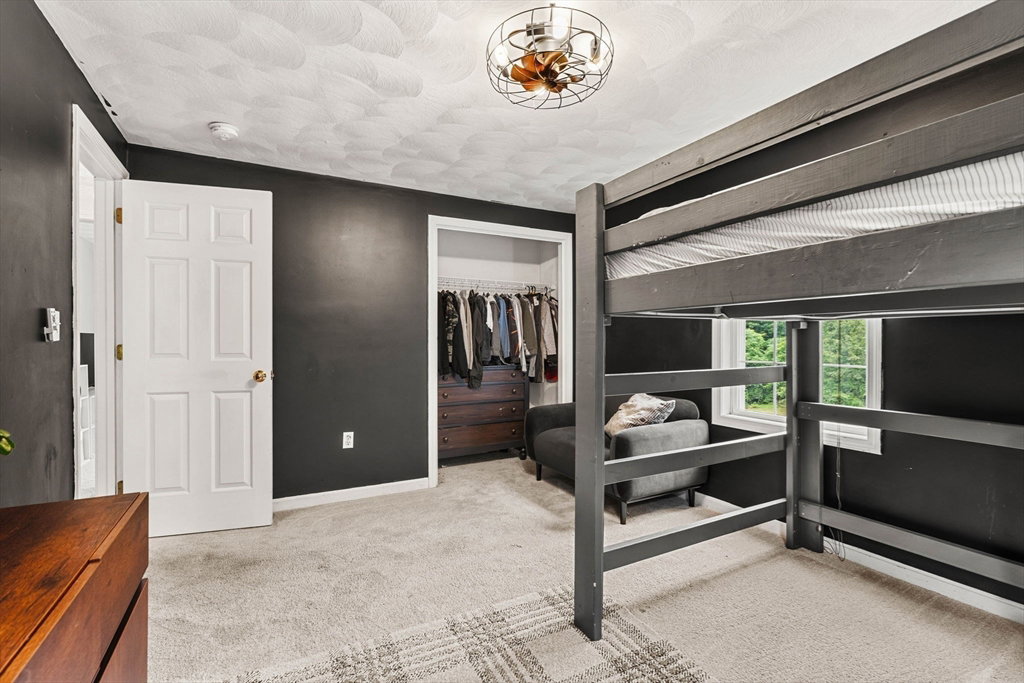
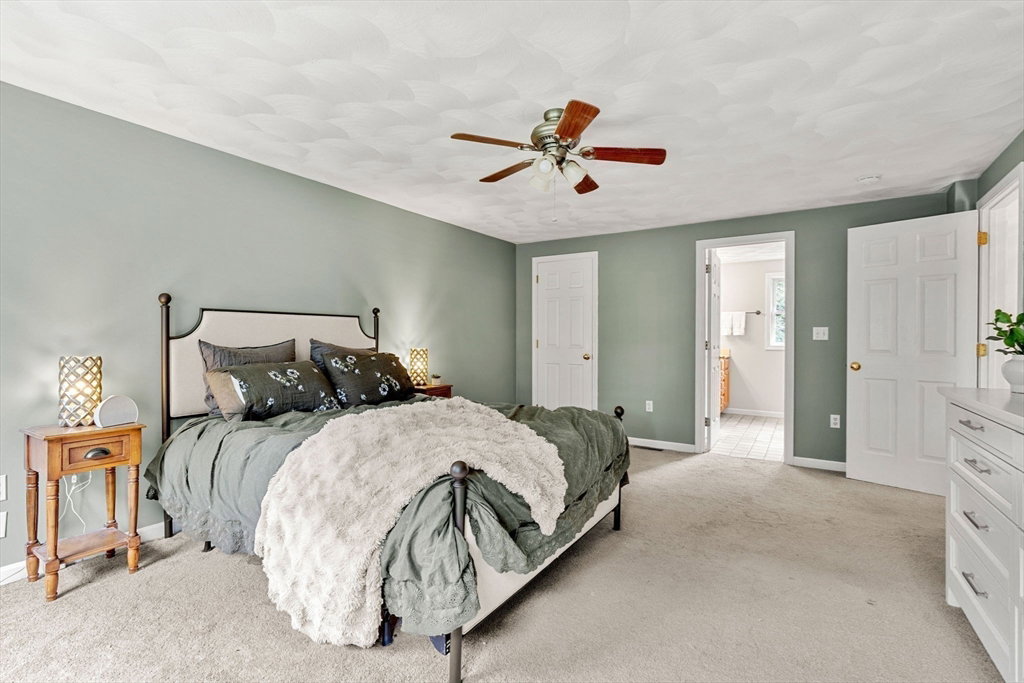
Experience the peace of country living in a location that keeps everyday conveniences within easy reach. Welcome to this beautifully maintained Colonial nestled on 1.86 private acres, offering the space, privacy, and lifestyle you are searching for, with convenient access to shopping, dining, and major commuter routes. Inside, you'll find over 2,400 square feet of thoughtfully designed, open flow, living space featuring 4 bedrooms, 2.5 baths, A bright, modern kitchen and sun-filled living areas. A cozy fireplace and central air add to your comfort The flexible floor plan is ideal for entertaining, working from home, or simply enjoying everyday life, with generous room sizes and inviting gathering spaces. Step outside on the deck to view your own private retreat, where mature trees, wooded surroundings, and abundant wildlife create a peaceful backdrop for morning coffee, outdoor entertaining, gardening, or simply unwinding at the end of the day. Need more space? The walk up attic is ready for finishing and the unfinished basement and 2 car garage offer extra storage If you've been searching for a home that offers privacy, acreage, modern comfort, and commuter convenience, this home delivers the perfect balance of tranquil living and everyday practicality.
Additional Information
- Taxes
- $7,627
- Interior Features
- Walk-up Attic, Internet Available - Unknown
- Parking Description
- Attached, Under, Garage Door Opener, Garage Faces Side, Off Street, Paved
- Lot Description
- Wooded, Gentle Sloping
- View
- Scenic View(s)
- Water
- Private
- Sewer
- Private Sewer
Mortgage Calculator
Listing courtesy of Listing Agent: Melody Lau Quan from Listing Office: eXp Realty LLC - Corporate Office.
The property listing data and information, or the Images, set forth herein were provided to MLS Property Information Network, Inc. from third party sources, including sellers, lessors, landlords and public records, and were compiled by MLS Property Information Network, Inc. The property listing data and information, and the Images, are for the personal, non commercial use of consumers having a good faith interest in purchasing, leasing or renting listed properties of the type displayed to them and may not be used for any purpose other than to identify prospective properties which such consumers may have a good faith interest in purchasing, leasing or renting. MLS Property Information Network, Inc. and its subscribers disclaim any and all representations and warranties as to the accuracy of the property listing data and information, or as to the accuracy of any of the Images, set forth herein.