30 Labor In Vain, Ipswich, MA 01938
- $2,500,000
- 3
- BD
- 4
- BA
- 5,255
- SqFt








- List Price
- $2,500,000
- Status
- NEW
- MLS#
- 73558282
- Bedrooms
- 3
- Bathrooms
- 4
- Full Baths
- 3
- Half Baths
- 1
- Living Area
- 5,255
- Lot Size (Acres)
- 0.61
- Style
- Colonial
- Year Built
- 2004
Property Description
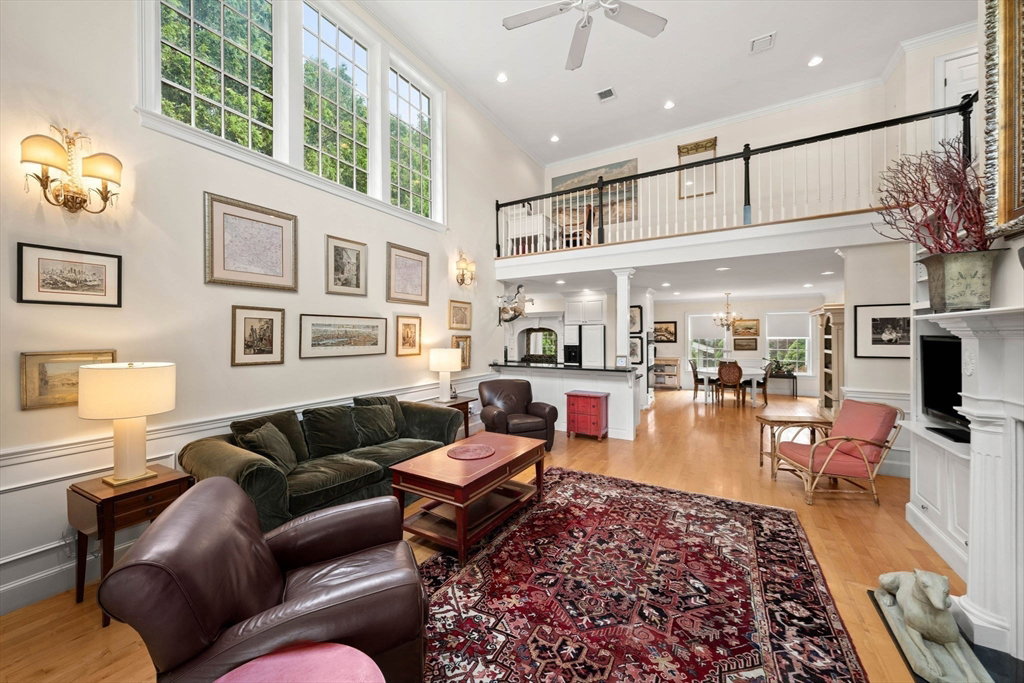
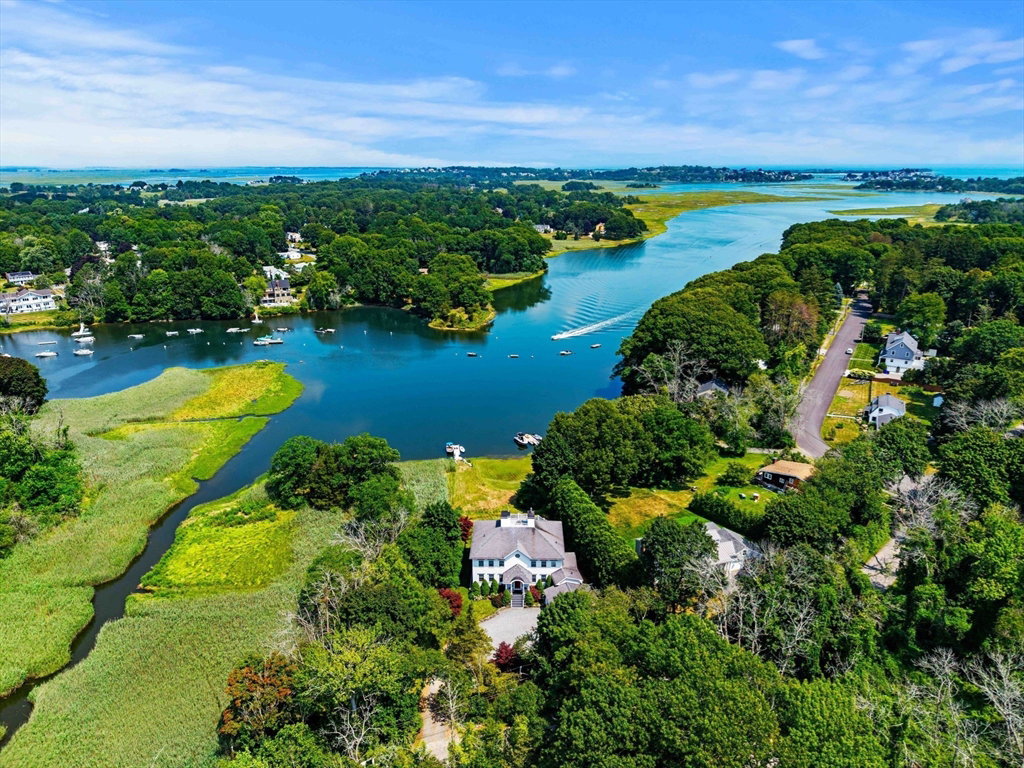
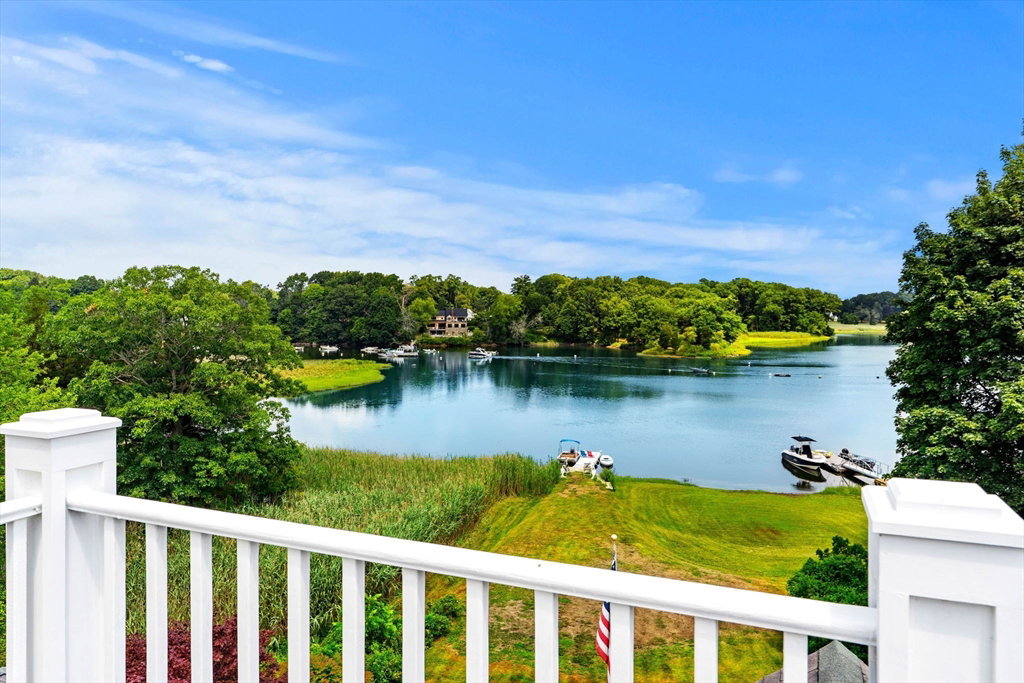
Welcome to your ultimate waterfront sanctuary in one of Ipswich’s most desirable coastal neighborhoods. Built in 2004, this stunning Shingle-Style Colonial offers direct Ipswich River frontage complete with a private tidal dock—perfect for boating, fishing, kayaking, and paddleboarding right from your backyard. Designed for seamless indoor-outdoor living, the open, flowing floor plan features an impressive family room with soaring ceilings, a sun-drenched sunroom, and French doors opening onto a waterfront deck. Water views abound from nearly every angle, leading out to a ground-level patio and three distinct decks—one on each level. Unwind or host guests on the spectacular rooftop deck, or head up to the third-floor deck for breathtaking panoramic views stretching down the river to the bay. Complete with an oversized three-car garage and a brand-new septic system included, this premier lifestyle property makes every day feel like a coastal vacation.
Additional Information
- Taxes
- $23,059
- Interior Features
- Ceiling Fan(s), Crown Molding, Decorative Molding, Vaulted Ceiling(s), Sun Room, Mud Room, Entry Hall, Sitting Room, Home Office, Game Room
- Parking Description
- Attached, Garage Door Opener, Garage Faces Side, Oversized, Off Street, Stone/Gravel
- Lot Description
- Flood Plain, Level, Marsh
- View
- Scenic View(s)
- Water
- Public
- Sewer
- Private Sewer
- Elementary School
- Ipswich
- Middle School
- Ipswich
- High School
- Ipswich
Mortgage Calculator
Listing courtesy of Listing Agent: Karen Bernier from Listing Office: Churchill Properties.
The property listing data and information, or the Images, set forth herein were provided to MLS Property Information Network, Inc. from third party sources, including sellers, lessors, landlords and public records, and were compiled by MLS Property Information Network, Inc. The property listing data and information, and the Images, are for the personal, non commercial use of consumers having a good faith interest in purchasing, leasing or renting listed properties of the type displayed to them and may not be used for any purpose other than to identify prospective properties which such consumers may have a good faith interest in purchasing, leasing or renting. MLS Property Information Network, Inc. and its subscribers disclaim any and all representations and warranties as to the accuracy of the property listing data and information, or as to the accuracy of any of the Images, set forth herein.